Elaine Abston

BEDS3
BATHS2 full
SQUARE FEET1,611
MLS#21922055
STATUSActive
PROPERTY TYPEResidential - Single Family
SUBDIVISIONWestmeade
Property Description
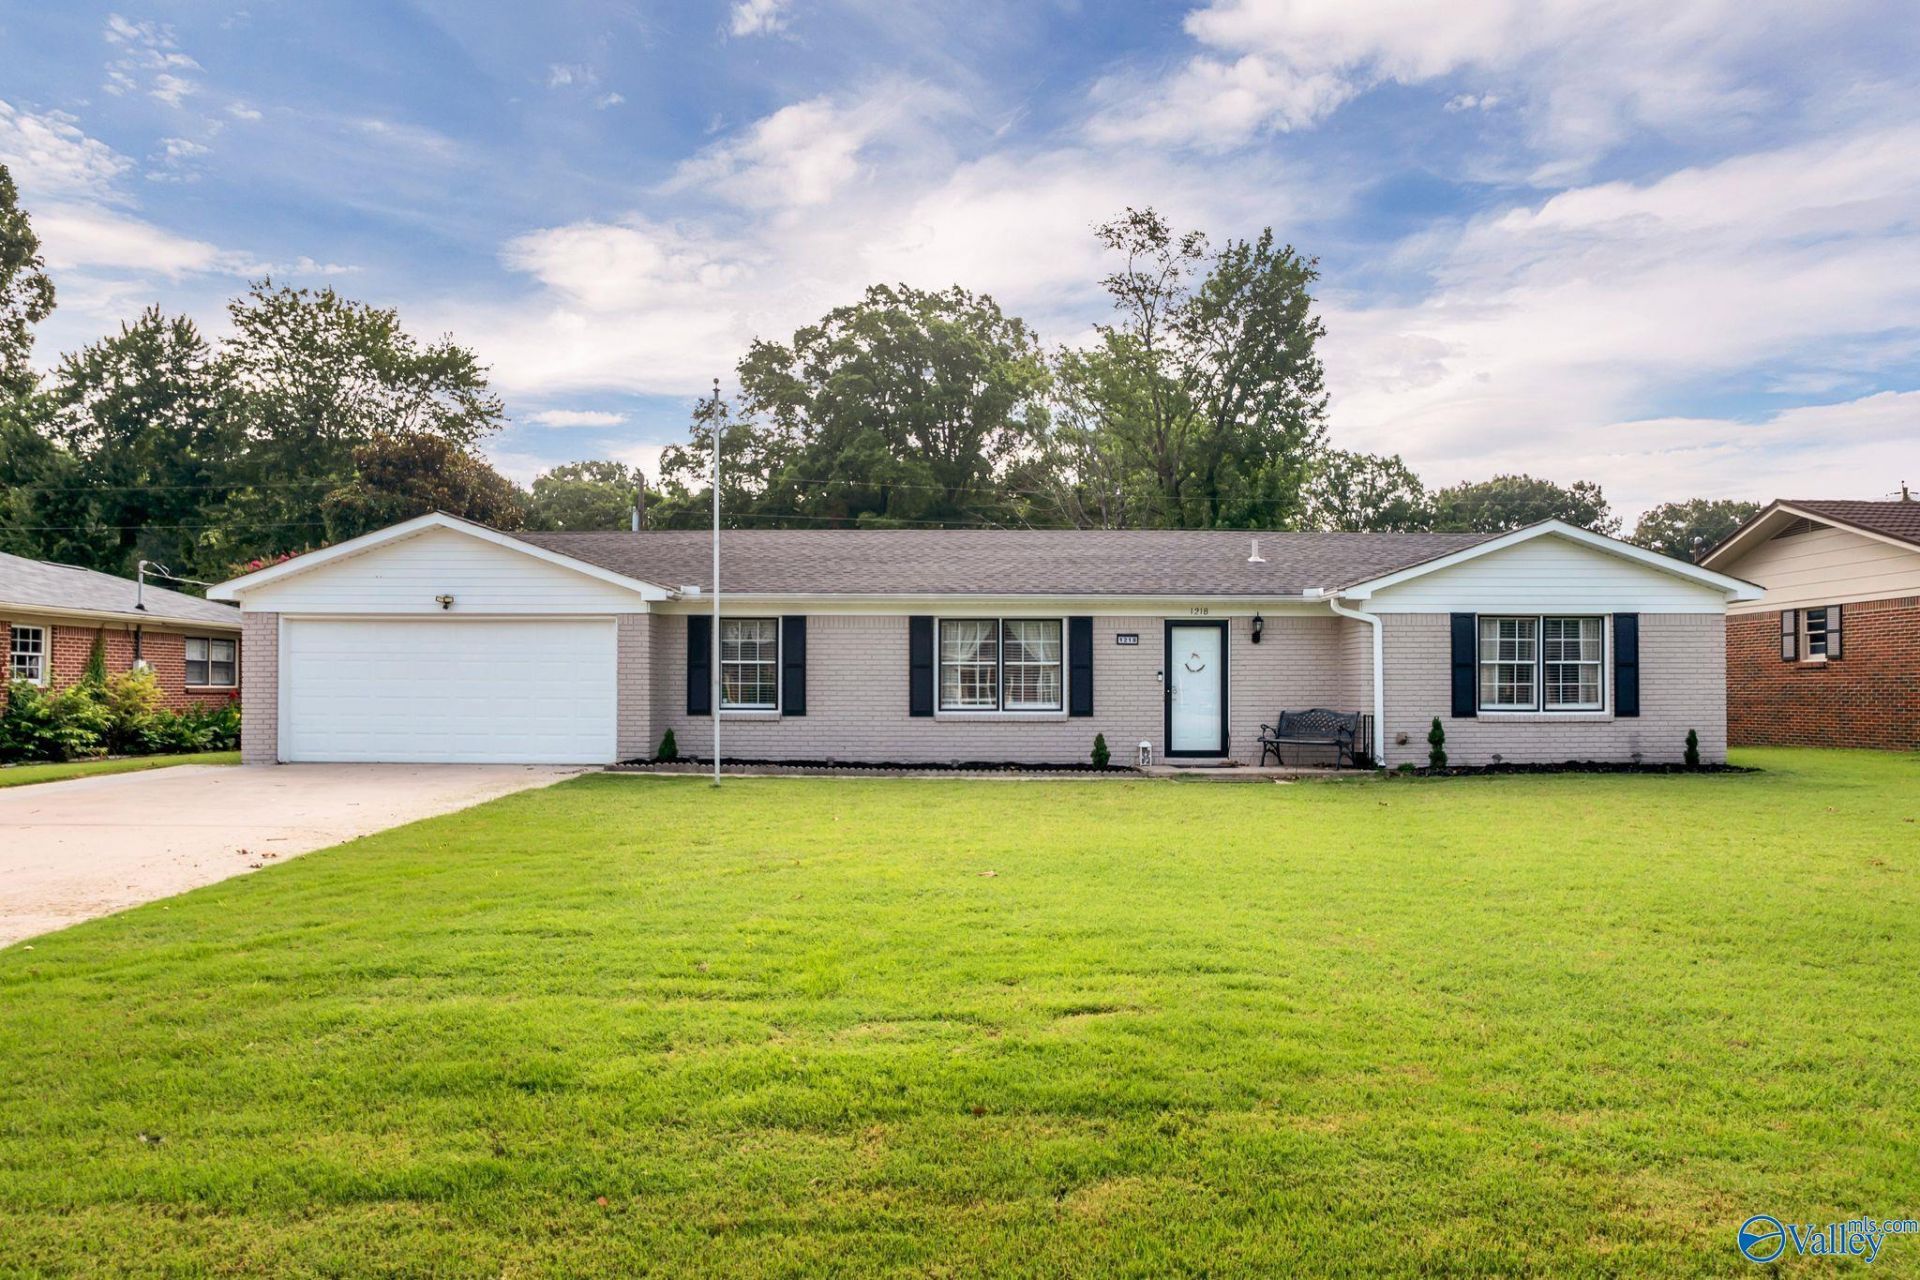
Welcome home to this beautifully updated farmhouse-inspired retreat in an established neighborhood w quiet streets perfect for evening strolls & outdoor play. Inside, you'll love the warmth of chair rail accents, cozy gas-log fireplace, & durable LVP flooring throughout! The heated/cooled sunroom offers flexible space for game room, office, or hobby area. Step outside to the true showstopper: a private, fenced backyard with a covered deck, TV, & plenty of room to relax or entertain. Recent updates include roof, water heater, countertops, vanities, & fencing. Convenient to Redstone Arsenal, Huntsville International Airport, Madison, Huntsville, Decatur, shopping, dining, & colleges
Property Features
Property Type: Residential - Single Family
Cooling: Central 1
Heating: Central 1,Propane
Home Style: Ranch/1 Story
Lot Size: 80 x 130 x 86 x 20
Stories: 1.0
Year Built: 1972
Feature Descriptions
Appliances: Range, Oven, Dishwasher, Microwave
Bathrooms Full: 1
Bathrooms Three Quarter: 1
Cooling Y/N: Yes
Days on Site: 21
Fireplace: Gas Log
Fireplace Y/N: Yes
Foundation: Slab
Heating Y/N: Yes
Lot Dimensions: 80 x 130 x 86 x 20
Parcel #: 0207261004014.000
Parking: Garage-Two Car, Garage-Attached
Patio/Porch: Covered Patio
Rooms Total: 8
Sewer: Public Sewer
Water: Public
Local Schools
High School: Austin
Middle School: Austin Middle
Elementary School: West Decatur
Listed By / Shown By
Listed By
Agency Name: Matt Curtis Real Estate, Inc.
Shown By
Agent Name: Elaine Abston
Agent Phone: (256) 694-3566
Agency Title: Crye-Leike Real Estate Services

Source: Huntsville/Valley MLS
Estimate Your Payment
Estimated Payment
$ 626.79 per month $554.17 Principal & Interest $0.00 Property Tax (data not provided by mls) $72.63 Homeowner's InsuranceChange Payment Information
Privacy Policy / DMCA Notice / ADA Accessibility


This site is hosted, designed and copyright
© 1994 - 2026 by
Delta Media Group, Inc. -- Patent Pending --
1218 Castleman Avenue Sw | MLS# 21922055
This single family home located at 1218 Castleman Avenue Sw, Decatur, AL 35601 is currently listed for sale with an asking price of $249,000. This property was built in 1972 and has 3 bedrooms and 2 full baths with 1611 sq. ft. Castleman Avenue Sw is located in the Westmeade subdivision. Search Westmeade real estate on elaineabston.crye-leike.com today.