Elaine Abston

BEDS3
BATHS3 full 1 partial
SQUARE FEET3,474
MLS#21915574
STATUSActive
PROPERTY TYPEResidential - Single Family
SUBDIVISIONBrigadoon
Property Description
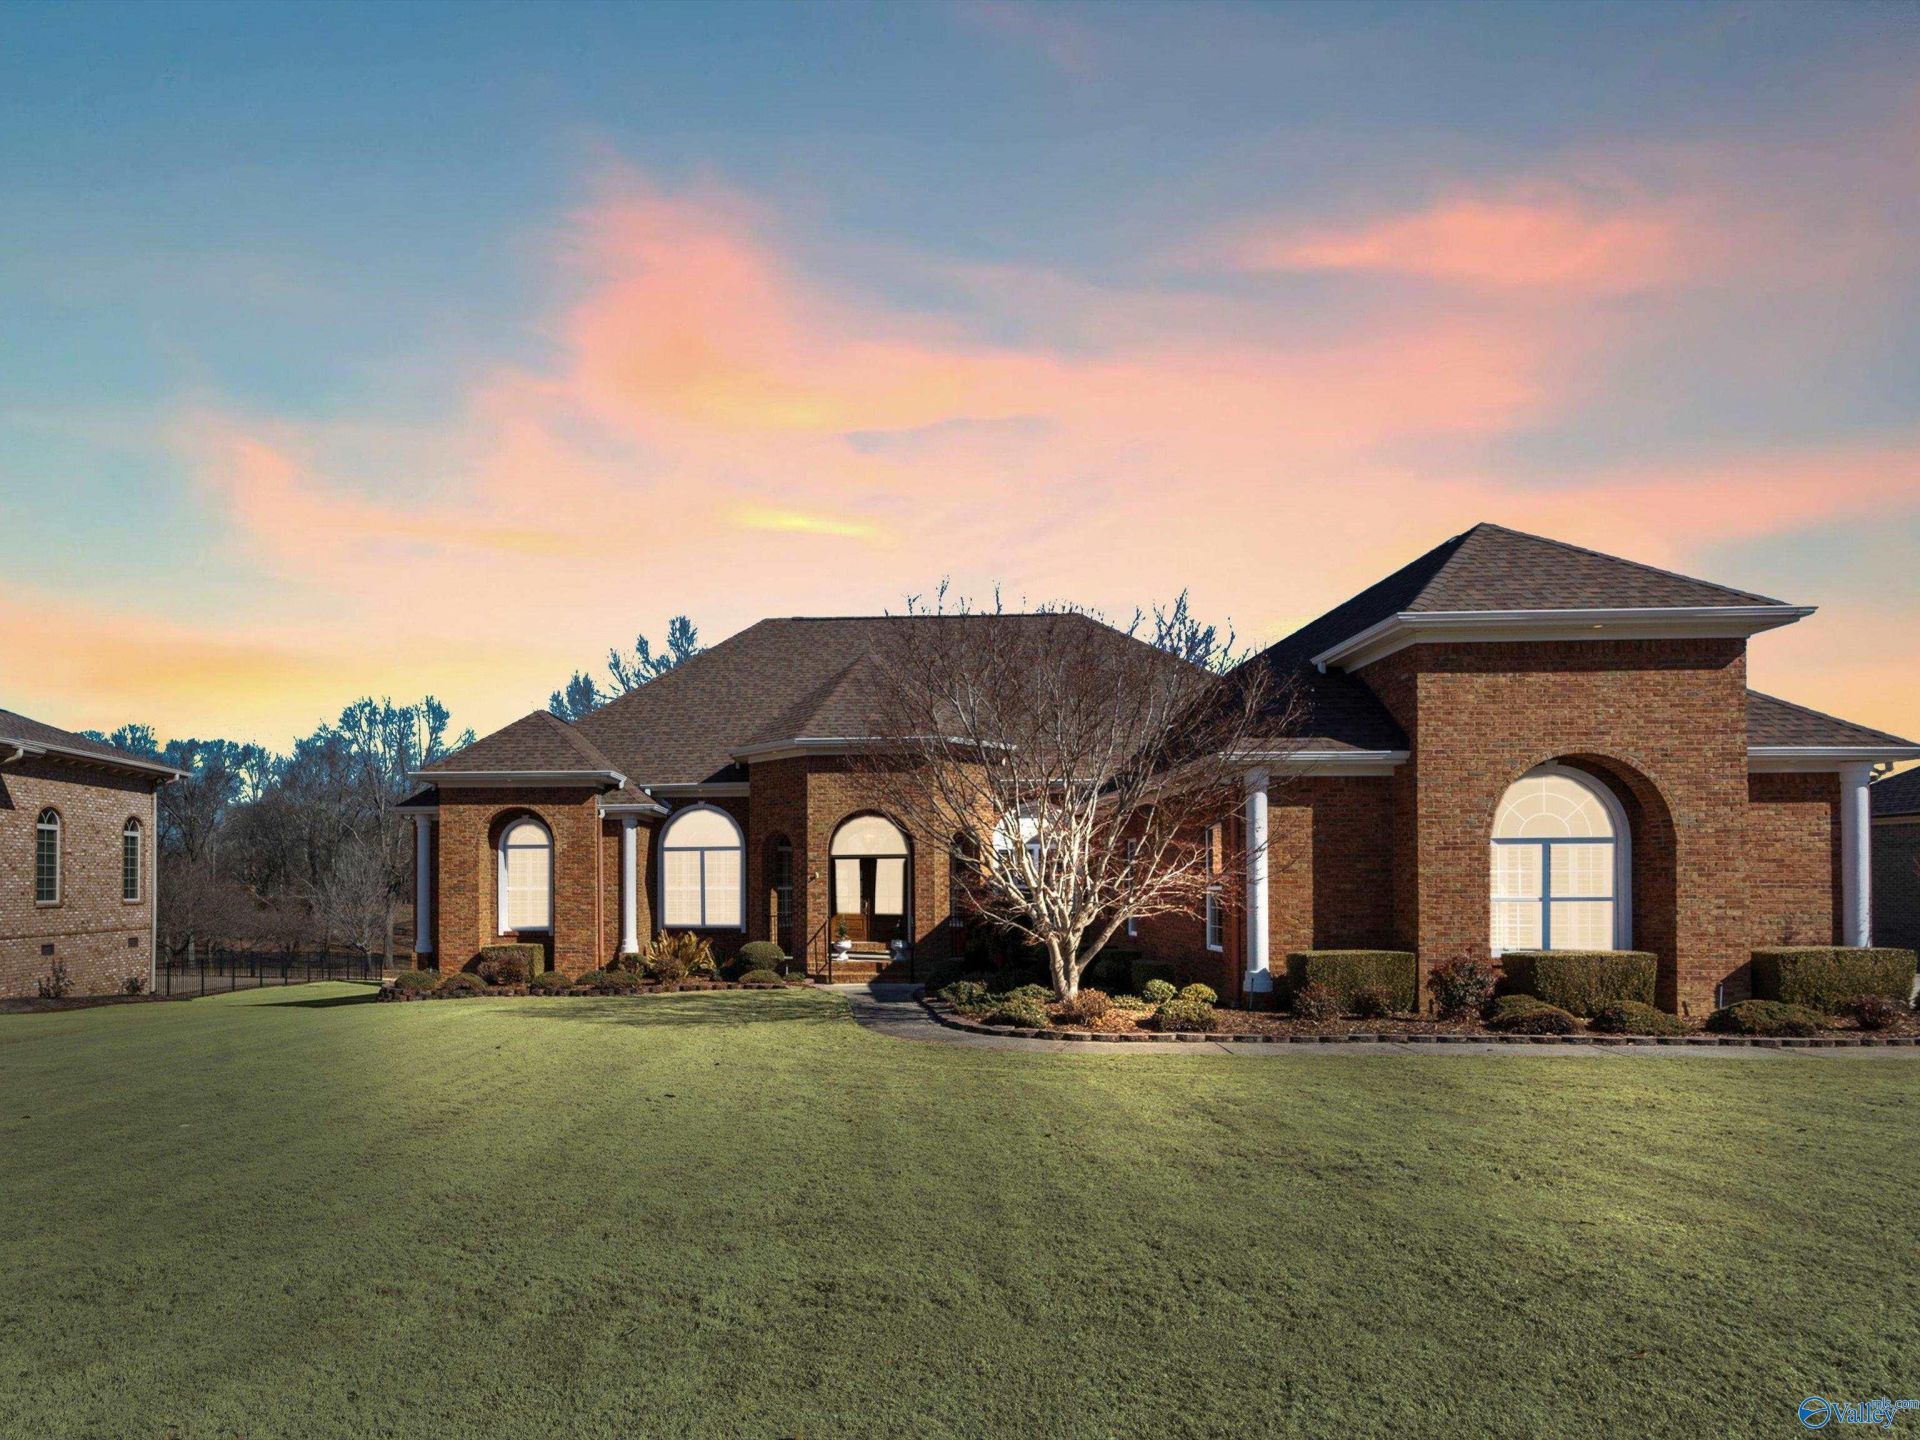
Open House Saturday, 1-4pm. Welcome to Brigadoon. Offering you views and access to Wheeler Lake. Elegant craftsman design single-story retreat, more than a home, it offers a daily connection to nature and the TN River. Airy 10 and 12ft ceilings, genuine hardwood floors, 2 cozy fireplaces, sophisticated dining room with classic columns and wainscoting. Chef's Kitchen designed with Viking gas stove, sleek granite countertops, and spacious island and bar. Dedicated study with custom built-ins and a bar offers the perfect professional retreat. Wine cellar and workshop provide space for every hobby. Backyard oasis with outdoor kitchen and dining area. Seller is Licensed Realtor. Gates close at 6
Property Features
Property Type: Residential - Single Family
Basement: Crawl Space
Cooling: Central 2+
Fireplaces: 2
Heating: Central 2+
Home Style: Ranch/1 Story, Traditional
Lot Size: 0.81 Acres
Stories: 1.0
Year Built: 2005
Feature Descriptions
Appliances: Dishwasher, Disposal, Dryer, Electric Water Heater, Gas Cooktop, Microwave, Oven, Refrigerator, Security System, Washer
Bathrooms Full: 3
Bathrooms Half: 1
Body of Water: Tennessee River, Lake Wheeler
Community Features: Clubhouse, Common Grounds, Pool
Cooling Y/N: Yes
Days on Site: 42
Exterior: Outdoor Kitchen, Sprinkler Sys, Treed Lot, Undgrnd Util
Fireplace: Gas Log, Two
Fireplace Y/N: Yes
Foundation: See Remarks
Heating Y/N: Yes
Hoa Fees: $950/Annually
HOA Y/N: Yes
Lot Dimensions: 110 x 312 x 130 x 280
Parcel #: 1208280000028075
Parking: Garage Door Opener, Garage Faces Side, Garage-Two Car, Workshop in Garage
Patio/Porch: Covered Porch, Front Porch, Patio
Rooms Total: 16
Security: yes
Sewer: Septic Tank
Water: Public
Waterfront: Water Access, Main Channel
Local Schools
High School: Clements
Middle School: Clements
Elementary School: Bluesprings Elementary
Listed By / Shown By
Listed By
Agency Name: Crye-Leike Realtors - Madison

Shown By
Agent Name: Elaine Abston
Agent Phone: (256) 694-3566
Source: Huntsville/Valley MLS
Estimate Your Payment
Estimated Payment
$ 1,611.03 per month $1,424.36 Principal & Interest $0.00 Property Tax (data not provided by mls) $186.67 Homeowner's InsuranceChange Payment Information
Privacy Policy / DMCA Notice / ADA Accessibility


This site is hosted, designed and copyright
© 1994 - 2026 by
Delta Media Group, Inc. -- Patent Pending --
12896 Saint Andrew Drive | MLS# 21915574
This single family home located at 12896 Saint Andrew Drive, Athens, AL 35611 is currently listed for sale by Crye-Leike Realtors - Madison, with an asking price of $640,000. This property was built in 2005 and has 3 bedrooms and 3 full and 1 partial baths with 3474 sq. ft. Saint Andrew Drive is located in the Brigadoon subdivision. Search Brigadoon real estate on elaineabston.crye-leike.com today.