Elaine Abston

BEDS4
BATHS3 full 1 partial
SQUARE FEET3,670
MLS#21919508
STATUSActive
PROPERTY TYPEResidential - Single Family
SUBDIVISIONSouthpointe
Property Description
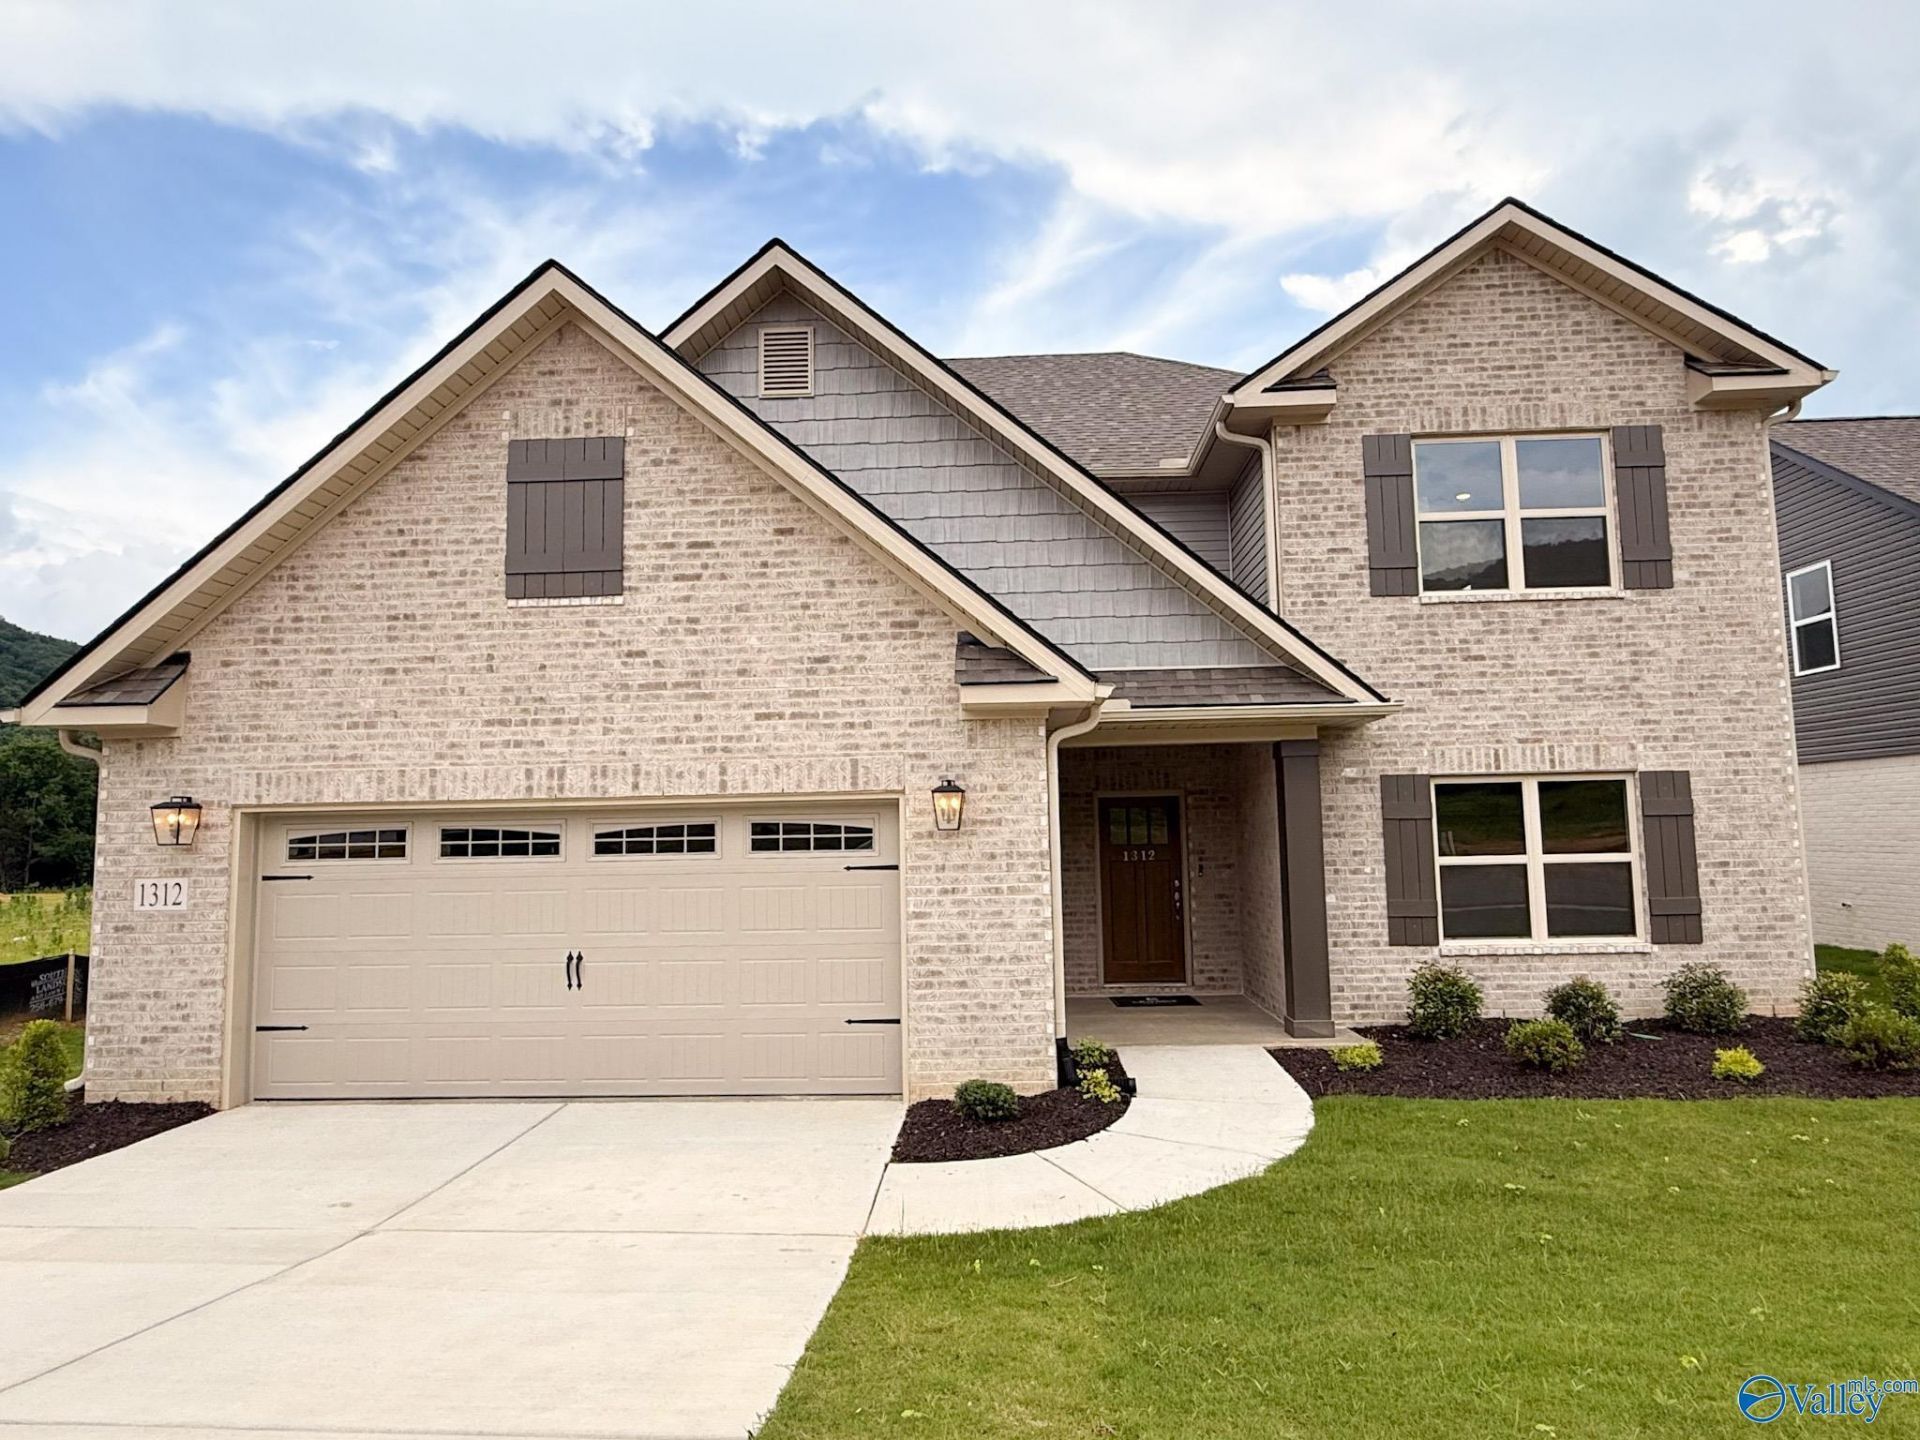
Nestled at the base of Green Mountain, this stunning Move In Ready Shelburne plan offers the perfect balance of peaceful living and everyday convenience. Featuring 4 bedrooms and 3.5 bathrooms, this thoughtfully designed home includes a private owners retreat off the primary providing comfort and flexibility. At the heart of the home, the chef-inspired kitchen showcases a gas cooktop, abundant workspace, and seamless flow into the dining and living areas. The signature Lifestyle Triangle creates an open-concept design ideal for entertaining and effortless daily living. Enjoy a cozy gas fireplace, spacious bonus and flex rooms. 15k Flex Cash w/Silverton Mortgage and 2-10 Home Warranty.
Property Features
Property Type: Residential - Single Family
Cooling: Central 2+
Fireplaces: 1
Heating: Central 2+
Lot Size: 19.00 Acres
Stories: 2.0
Feature Descriptions
Appliances: Dishwasher, Disposal, Microwave, Gas Cooktop
Bathrooms Full: 3
Bathrooms Half: 1
Builder: LEGACY HOMES
Community Features: Common Grounds
Cooling Y/N: Yes
Exterior: Drive-Concrete, Fireplace, Sidewalk, Undgrnd Util, Sprinkler Sys
Fireplace: Outside, Gas Log, One
Fireplace Y/N: Yes
Foundation: Slab
Heating Y/N: Yes
Hoa Fees: $500/Annually
HOA Y/N: Yes
Parking: Garage-Two Car
Patio/Porch: Covered Patio
Property Condition: New Construction
Rooms Total: 8
Sewer: Public Sewer
Water: Public
Local Schools
High School: Grissom High School
Middle School: Mountain Gap
Elementary School: Mountain Gap
Listed By / Shown By
Listed By
Agency Name: Capstone Realty LLC Huntsville
Shown By
Agent Name: Elaine Abston
Agent Phone: (256) 694-3566
Agency Title: Crye-Leike Real Estate Services

Source: Huntsville/Valley MLS
Estimate Your Payment
Estimated Payment
$ 1,268.43 per month $1,121.46 Principal & Interest $0.00 Property Tax (data not provided by mls) $146.97 Homeowner's InsuranceChange Payment Information
Privacy Policy / DMCA Notice / ADA Accessibility


This site is hosted, designed and copyright
© 1994 - 2026 by
Delta Media Group, Inc. -- Patent Pending --
1312 Vermilion Circle | MLS# 21919508
This single family home located at 1312 Vermilion Circle, Huntsville, AL 35803 is currently listed for sale with an asking price of $503,900. This property has 4 bedrooms and 3 full and 1 partial baths with 3670 sq. ft. Vermilion Circle is located in the Southpointe subdivision. Search Southpointe real estate on elaineabston.crye-leike.com today.