Elaine Abston

BEDS5
BATHS3 full 1 partial
SQUARE FEET3,445
MLS#21921412
STATUSActive
PROPERTY TYPEResidential - Single Family
SUBDIVISIONNewby Plantation
Property Description
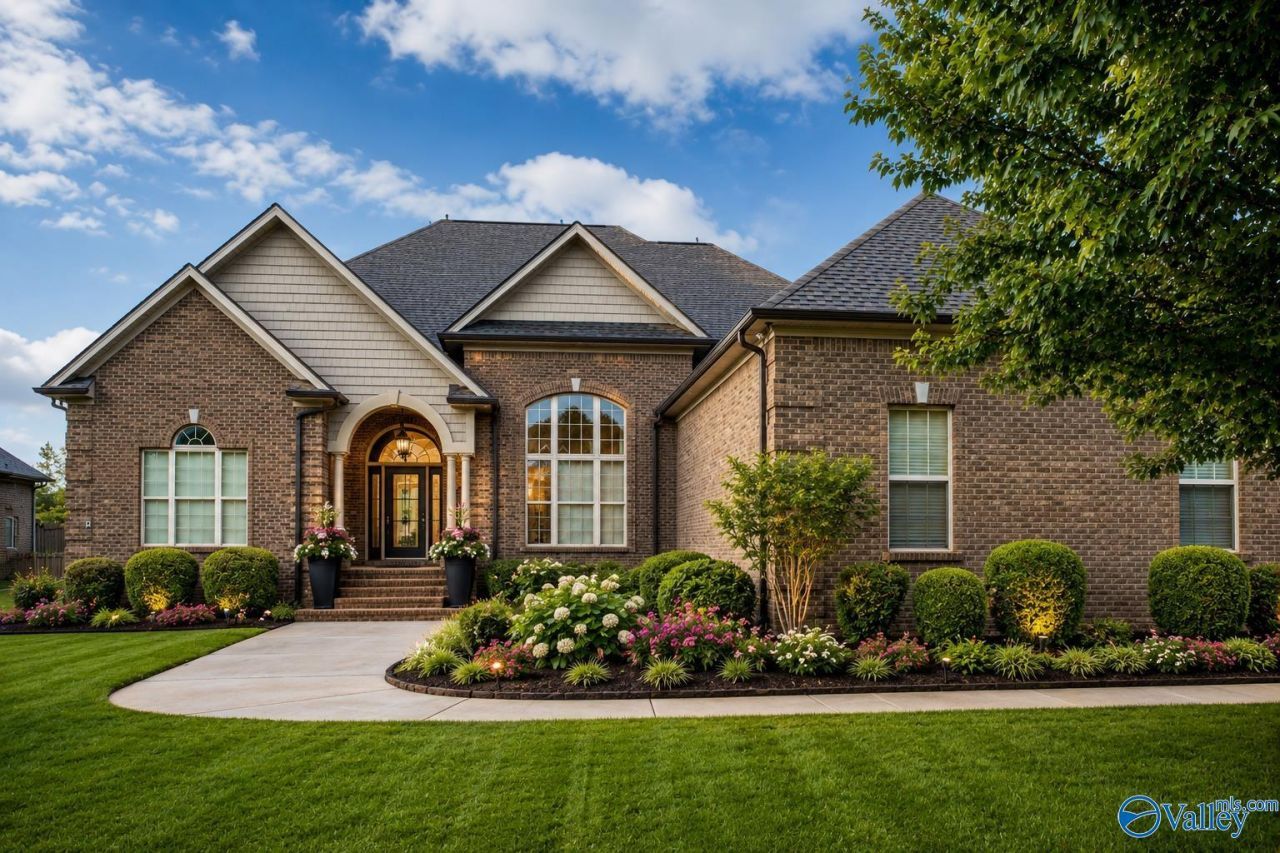
An original Kenny Winters home in the highly desirable Newby Plantation pool community! Fully updated, it features new kitchen cabinets, freshly refinished hardwood floors, new paint, and new carpet. Relax year-round in the new screened-in porch. The split floor plan includes 2 bedrooms and a full bath on one side, a primary suite with a sitting area, a gas fireplace, and updated bathroom cabinets on the other. French doors lead to an office/4th bedroom, while upstairs, there is a private 5th bedroom with its own bath and closet. The huge 2.5-car attached garage is a rare find, plus a 1-car detached garage/workshop, full home generator, 2024 New Roof, 2019 downstairs AC/2014 upstairs AC,
Property Features
Property Type: Residential - Single Family
Basement: Crawl Space
Cooling: Central 2,Electric
Fireplaces: 2
Heating: Central 2+, Natural Gas
Lot Size: 0.39 Acres
Stories: 2.0
Year Built: 2009
Feature Descriptions
Appliances: Double Oven, Dishwasher, Microwave, Refrigerator, Ice Maker, Dryer, Washer, Disposal, Gas Water Heater, Gas Cooktop
Bathrooms Full: 3
Bathrooms Half: 1
Builder: WINTER HOMES LLC
Community Features: Pool, Common Grounds, Cabana
Cooling Y/N: Yes
Days on Site: 27
Fireplace: Two, Gas Log
Fireplace Y/N: Yes
Heating Y/N: Yes
Hoa Fees: $400/Annually
HOA Y/N: Yes
Parcel #: 09 09 29 0 000 030.000
Parking: Garage-One Car, Garage-Two Car, Garage-Attached, Garage-Detached, Workshop in Garage, Garage Door Opener, Garage Faces Side, See Remarks, Driveway-Concrete, Oversized
Rooms Total: 15
Sewer: Public Sewer
Water: Public
Local Schools
High School: East Limestone
Middle School: East Limestone
Elementary School: Creekside Elementary
Listed By / Shown By
Listed By
Agency Name: Keller Williams Realty Madison
Shown By
Agent Name: Elaine Abston
Agent Phone: (256) 694-3566
Agency Title: Crye-Leike Real Estate Services

Source: Huntsville/Valley MLS
Estimate Your Payment
Estimated Payment
$ 1,379.44 per month $1,219.61 Principal & Interest $0.00 Property Tax (data not provided by mls) $159.83 Homeowner's InsuranceChange Payment Information
Privacy Policy / DMCA Notice / ADA Accessibility


This site is hosted, designed and copyright
© 1994 - 2026 by
Delta Media Group, Inc. -- Patent Pending --
25868 Rosedown Drive | MLS# 21921412
This single family home located at 25868 Rosedown Drive, Athens, AL 35613 is currently listed for sale with an asking price of $548,000. This property was built in 2009 and has 5 bedrooms and 3 full and 1 partial baths with 3445 sq. ft. Rosedown Drive is located in the Newby Plantation subdivision. Search Newby Plantation real estate on elaineabston.crye-leike.com today.