Elaine Abston

BEDS4
BATHS3 full
SQUARE FEET2,140
MLS#21919416
STATUSActive
PROPERTY TYPEResidential - Single Family
SUBDIVISIONThe Arbors
Property Description
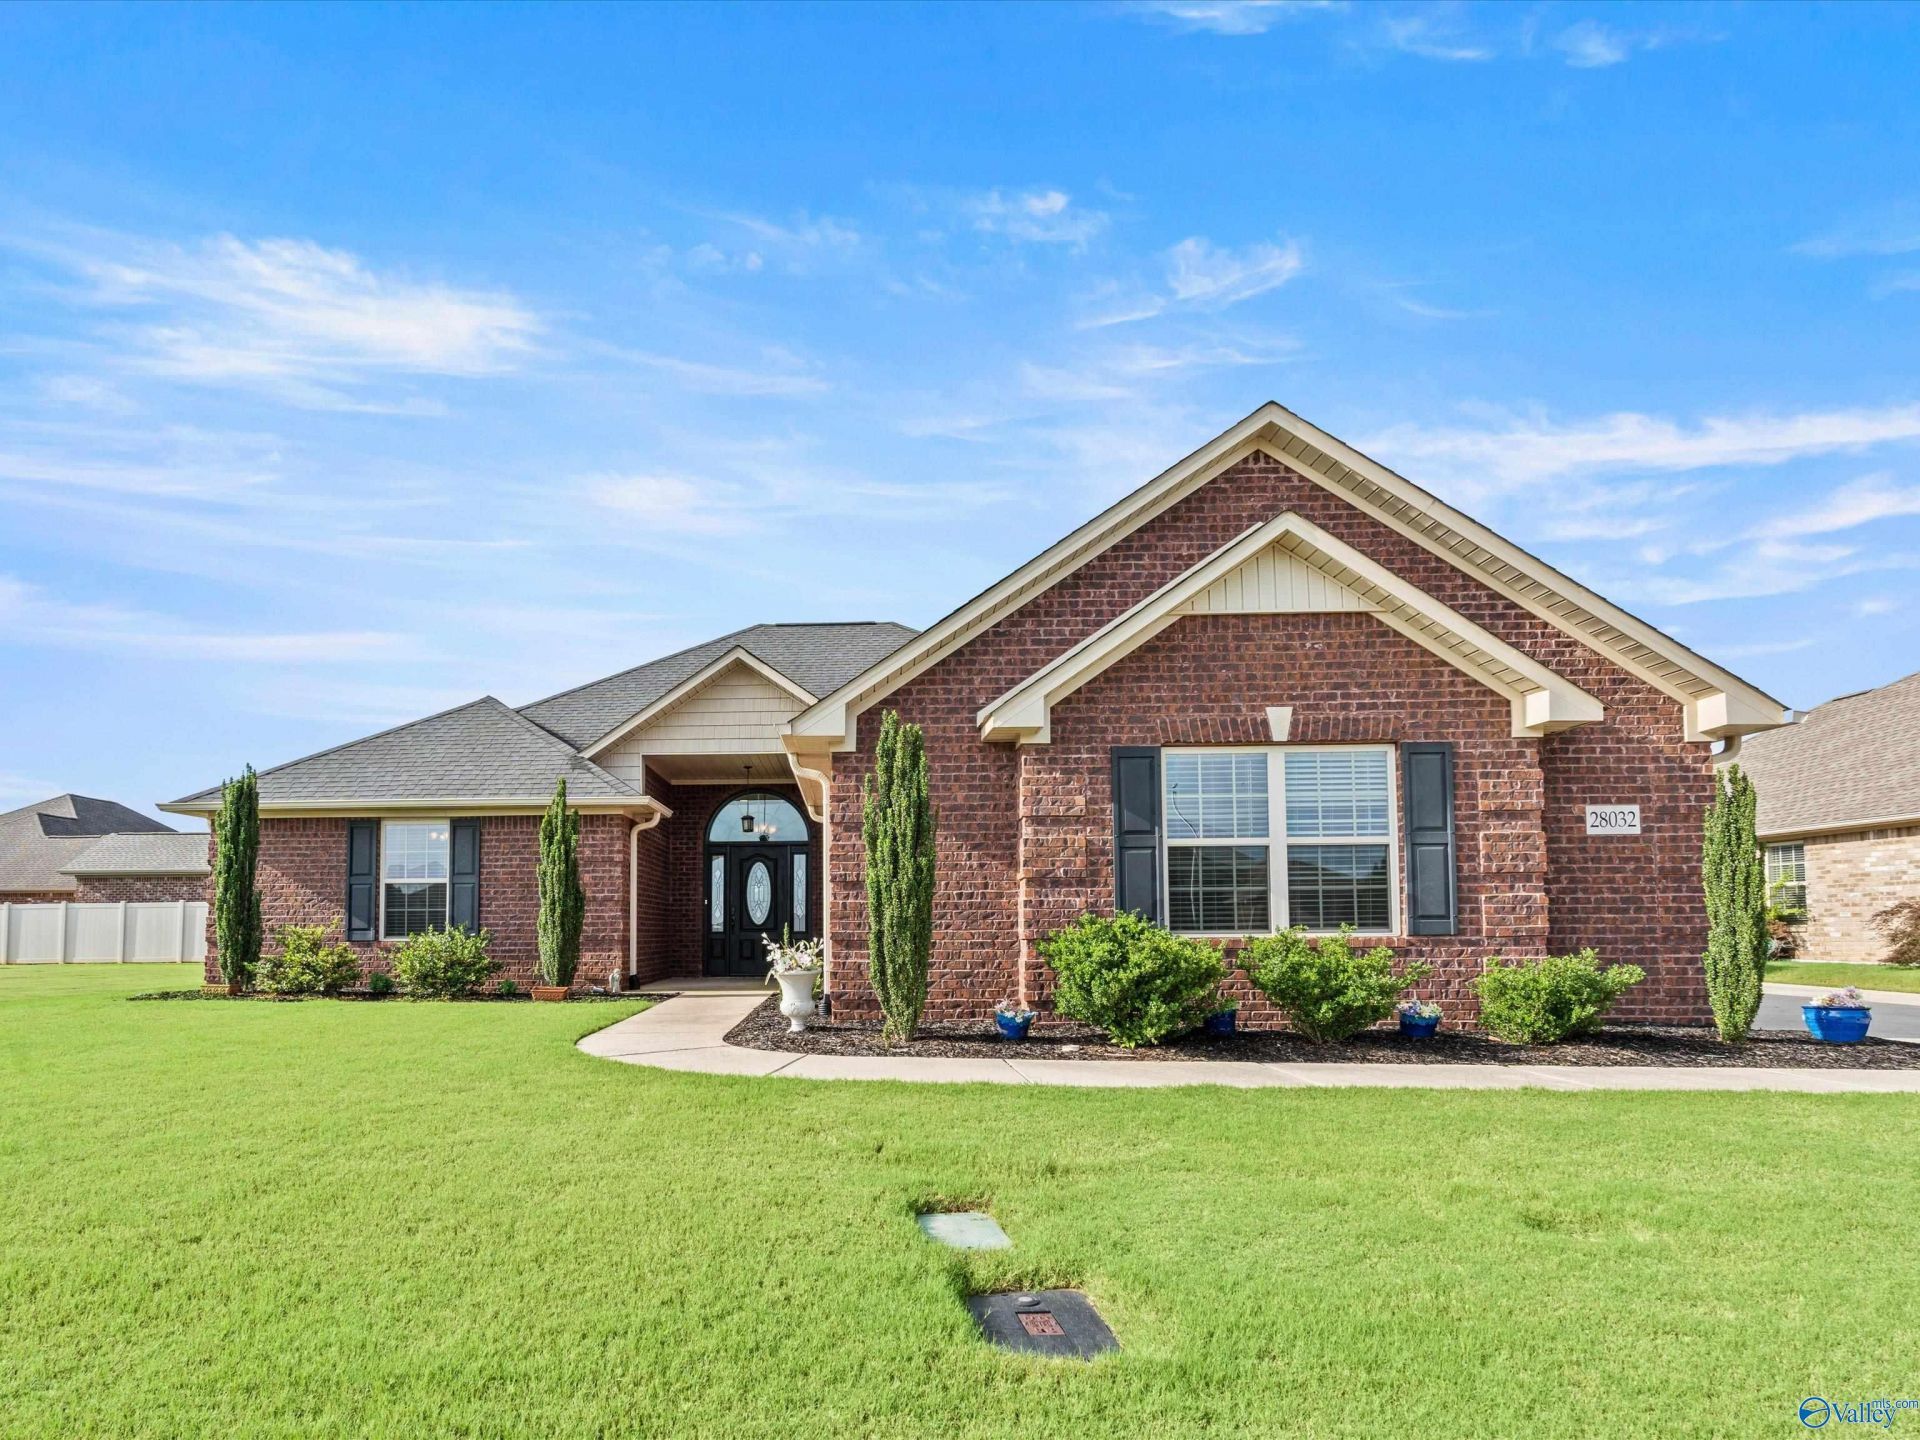
One-owner well maintained 4B/3B home w/3 car side entry garage. Hardwood flooring, no carpet. Kitchen w/Granite, custom cabinetry w/pull out drawers. backsplash, 10' ceilings and pantry. Family Rm has 10' ceilings. Extensive Crown. Iso. Owners Suite w/double trey 10+' ceiling, w/upgraded 6' walk-in shower w/extra shower heads, double vanities & closets. Fans in all BR. Iso. 2nd & bath. Tankless water heater, sprinkler system. Upgraded 4 Seasons Porch & fans. Add. patio added. 366 Low E Windows. , extra showerheads, upgraded grout, pendant lights, sprinkler system, extra patio concrete, blinds, additional electrical outlets in master & GFI outside outlets.
Property Features
Property Type: Residential - Single Family
Cooling: Central 1,Electric
Fireplaces: 1
Heating: Central 1,Electric
Home Style: Ranch/1 Story
Stories: 1.0
Year Built: 2019
Feature Descriptions
Accessibility Features: Grip-Accessible Features, Stall Shower
Appliances: Cooktop, Dishwasher, Disposal
Bathrooms Full: 2
Bathrooms Three Quarter: 1
Cooling Y/N: Yes
Days on Site: 1
Fireplace: Gas Log, One
Fireplace Y/N: Yes
Foundation: Slab
Heating Y/N: Yes
Hoa Fees: $150/Annually
HOA Y/N: Yes
Parcel #: 0909290005239.000
Parking: Garage-Three Car, Garage-Attached, Garage Door Opener, Garage Faces Side, Driveway-Concrete
Patio/Porch: Covered Porch, Covered Patio, Front Porch
Rooms Total: 7
Sewer: Public Sewer
Water: Public
Local Schools
High School: East Limestone
Middle School: East Limestone
Elementary School: Creekside Elementary
Listed By / Shown By
Listed By
Agency Name: Capstone Realty LLC Huntsville
Shown By
Agent Name: Elaine Abston
Agent Phone: (256) 694-3566
Agency Title: Crye-Leike Real Estate Services

Source: Huntsville/Valley MLS
Estimate Your Payment
Estimated Payment
$ 1,032.07 per month $912.48 Principal & Interest $0.00 Property Tax (data not provided by mls) $119.58 Homeowner's InsuranceChange Payment Information
Privacy Policy / DMCA Notice / ADA Accessibility


This site is hosted, designed and copyright
© 1994 - 2026 by
Delta Media Group, Inc. -- Patent Pending --
28032 Cross Gate Drive | MLS# 21919416
This single family home located at 28032 Cross Gate Drive, Madison, AL 35756 is currently listed for sale with an asking price of $410,000. This property was built in 2019 and has 4 bedrooms and 3 full baths with 2140 sq. ft. Cross Gate Drive is located in the The Arbors subdivision. Search The Arbors real estate on elaineabston.crye-leike.com today.